3032 37th Avenue S
3032 37th Avenue S
3032 37th Avenue S
3032 37th Avenue S
3032 37th Avenue S
3032 37th Avenue S
3032 37th Avenue S
3032 37th Avenue S
3032 37th Avenue S
3032 37th Avenue S
3032 37th Avenue S
3032 37th Avenue S
3032 37th Avenue S
3032 37th Avenue S
3032 37th Avenue S
3032 37th Avenue S
3032 37th Avenue S
3032 37th Avenue S
3032 37th Avenue S
3032 37th Avenue S
3032 37th Avenue S
3032 37th Avenue S
3032 37th Avenue S
3032 37th Avenue S
3032 37th Avenue S
3032 37th Avenue S
3032 37th Avenue S
3032 37th Avenue S
3032 37th Avenue S
3032 37th Avenue S
3032 37th Avenue S
3032 37th Avenue S
3032 37th Avenue S
3032 37th Avenue S
3032 37th Avenue S
SEE ALL PHOTOS
3032 37th Avenue S
3032 37th Avenue S
3032 37th Avenue S
3032 37th Avenue S
3032 37th Avenue S
3032 37th Avenue S
3032 37th Avenue S
3032 37th Avenue S
3032 37th Avenue S
3032 37th Avenue S
3032 37th Avenue S
3032 37th Avenue S
3032 37th Avenue S
3032 37th Avenue S
3032 37th Avenue S
3032 37th Avenue S
3032 37th Avenue S
3032 37th Avenue S
3032 37th Avenue S
3032 37th Avenue S
3032 37th Avenue S
3032 37th Avenue S
3032 37th Avenue S
3032 37th Avenue S
3032 37th Avenue S
3032 37th Avenue S
3032 37th Avenue S
3032 37th Avenue S
3032 37th Avenue S
3032 37th Avenue S
3032 37th Avenue S
3032 37th Avenue S
3032 37th Avenue S
3032 37th Avenue S
3032 37th Avenue S
Courtesy of Beyond Realty, Mike Gillund Listing Contact:  
Sold

3032 37th Avenue S

3032 37th Avenue S, Fargo, ND 58104

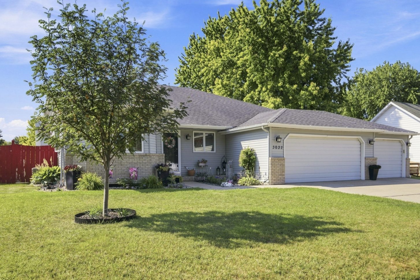
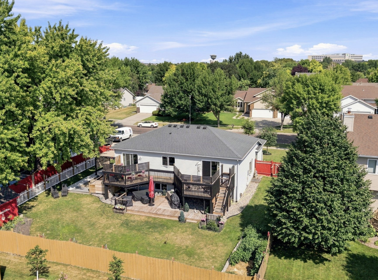
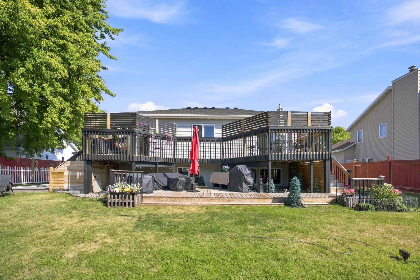
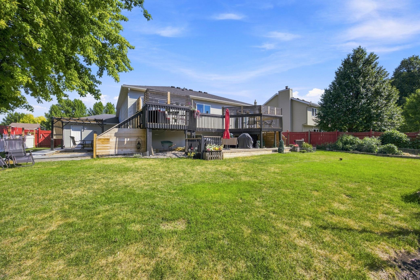
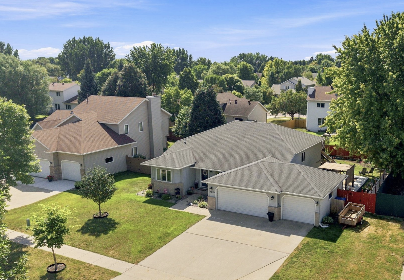
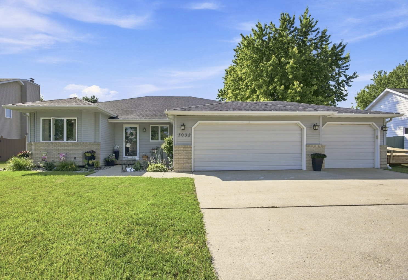
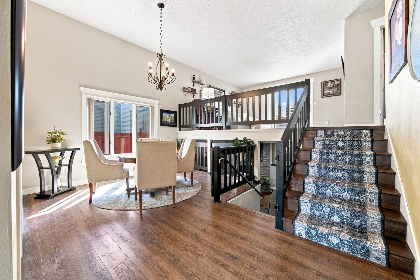
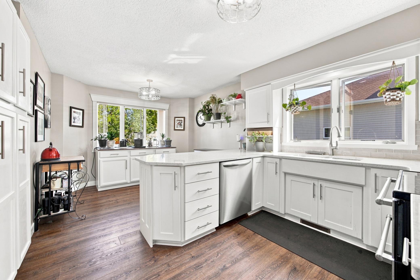
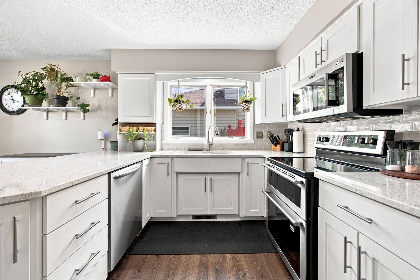
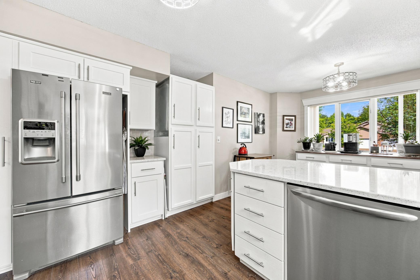
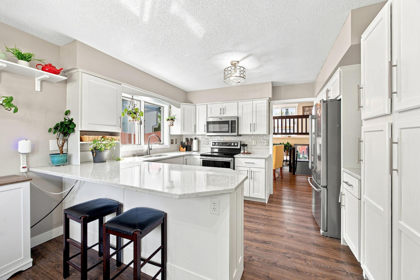
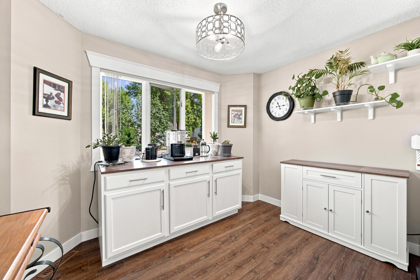
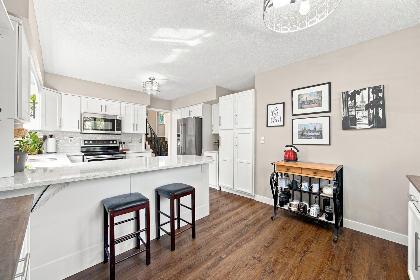
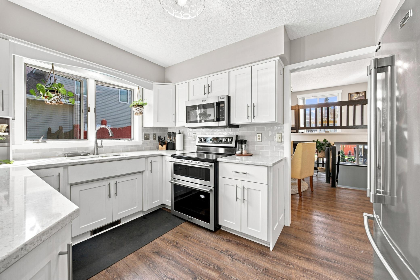
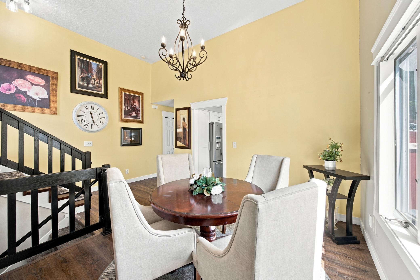
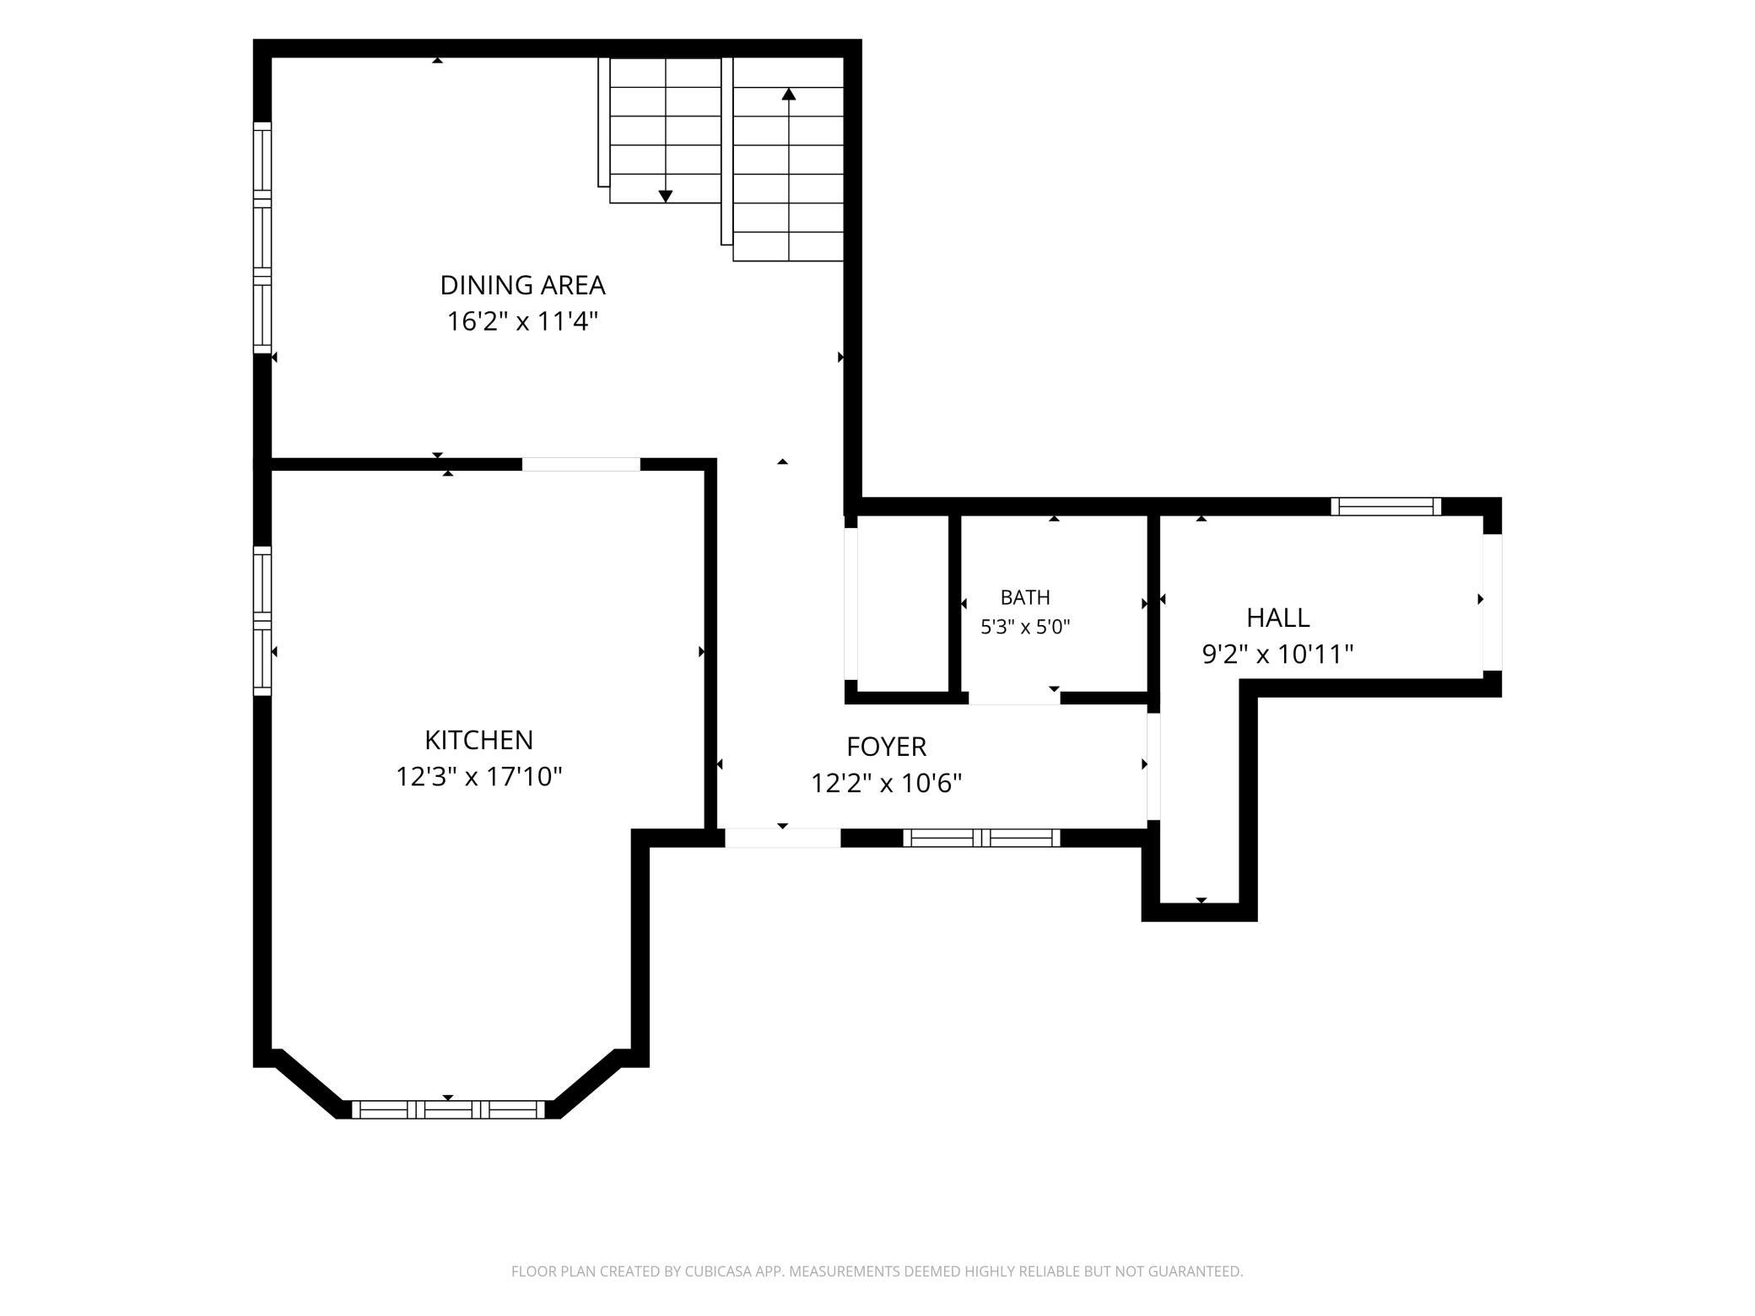
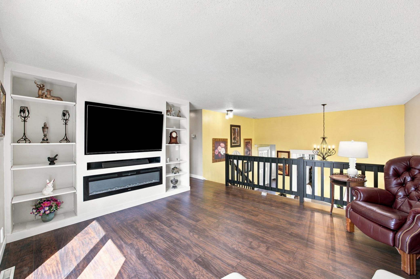
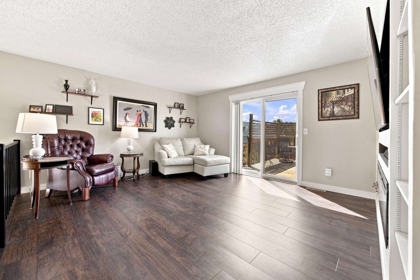
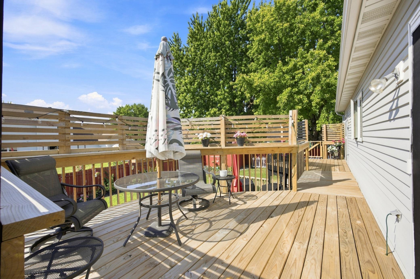
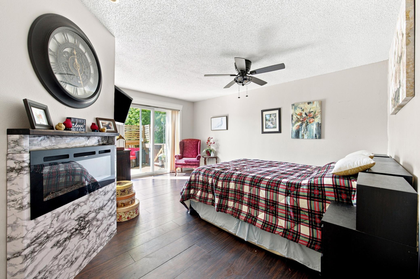
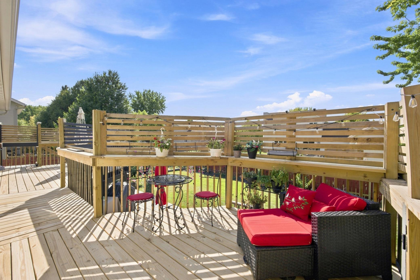
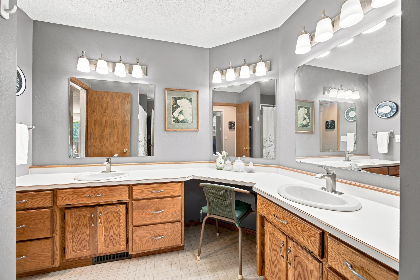
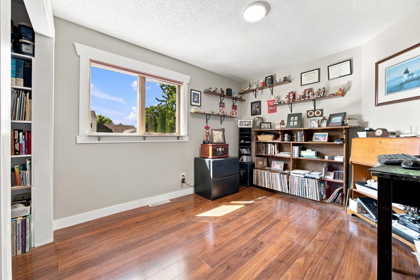
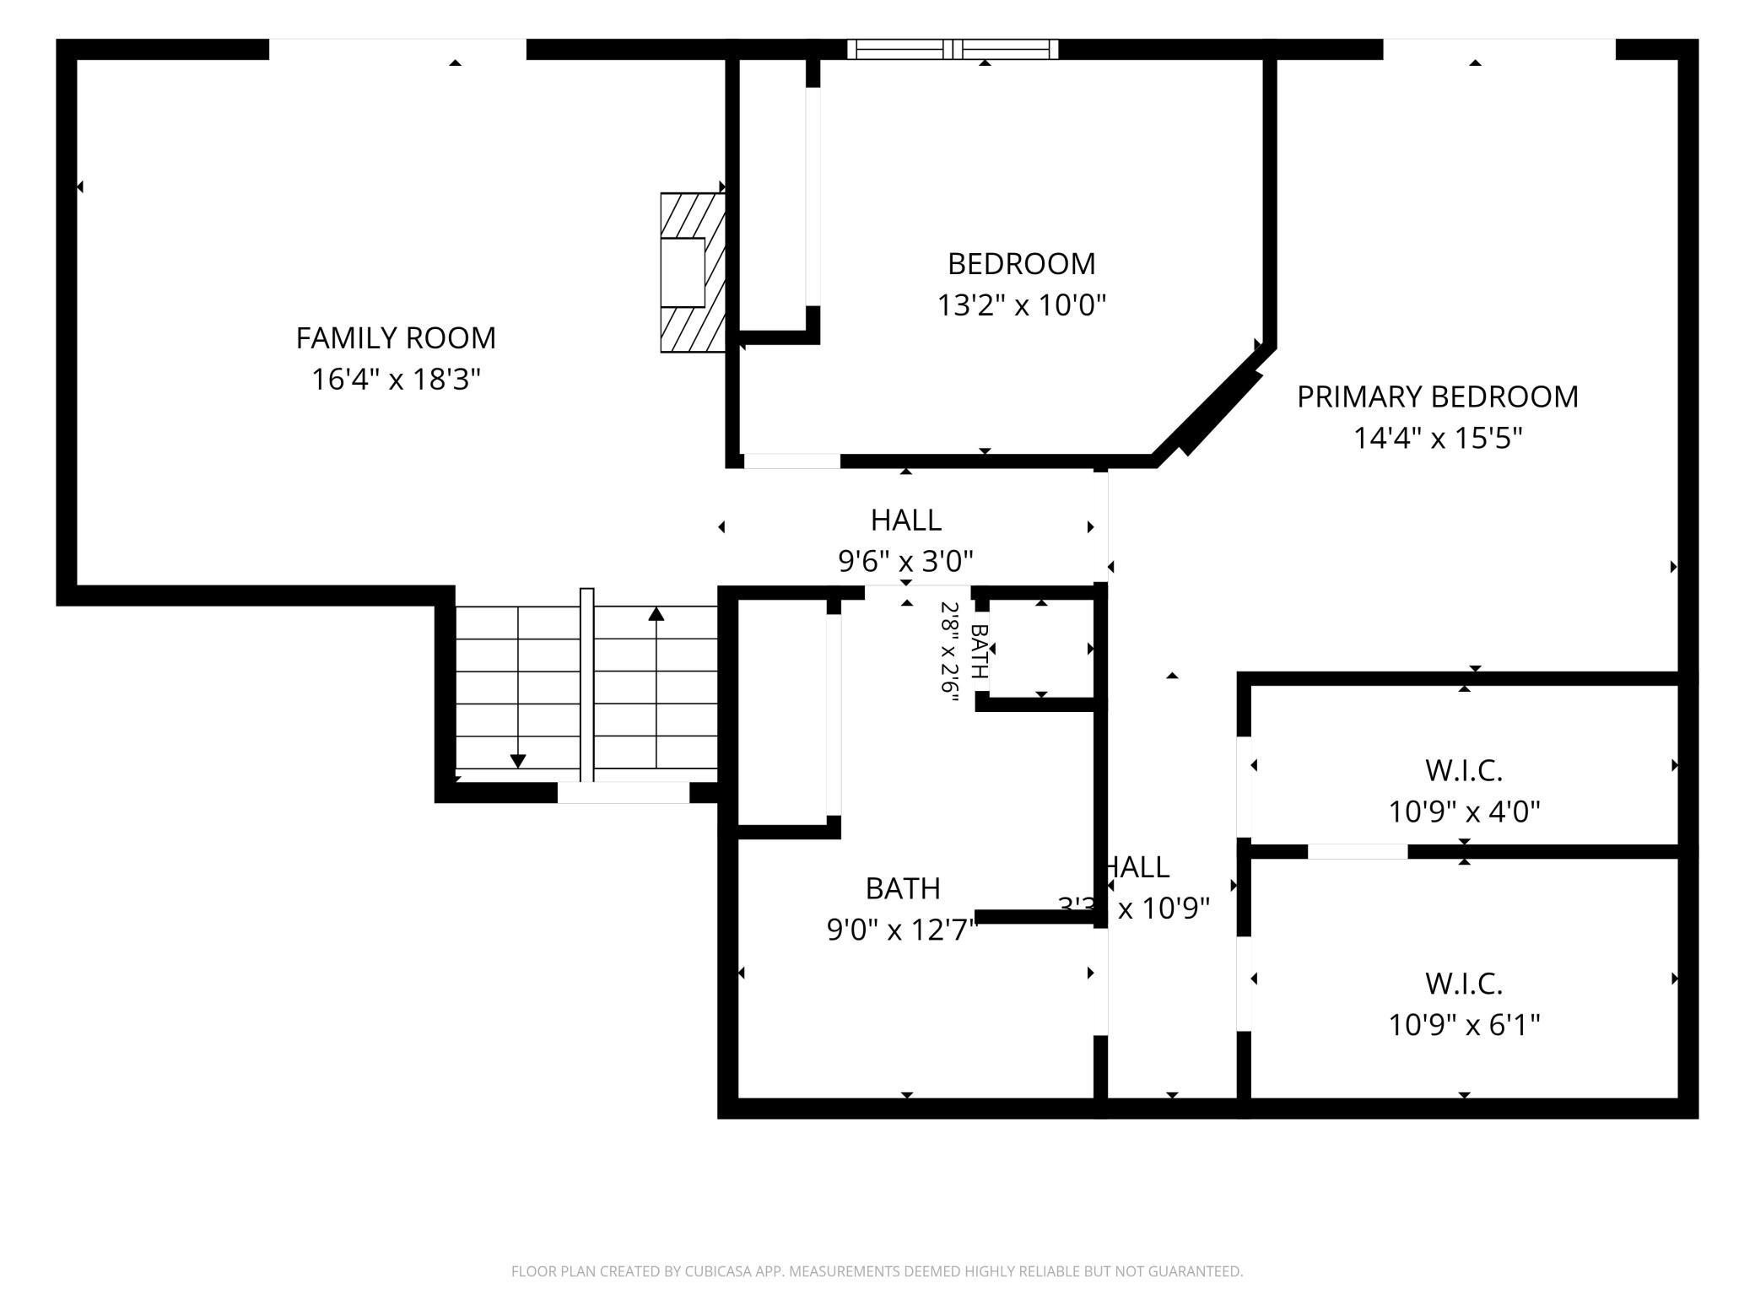
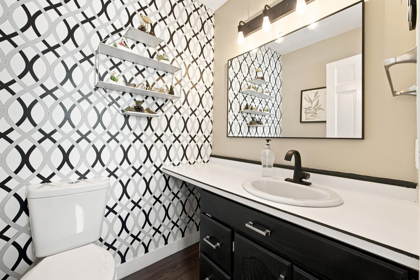
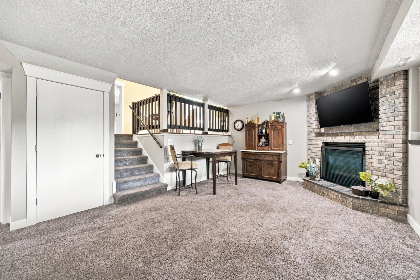
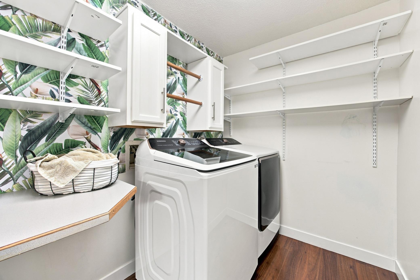
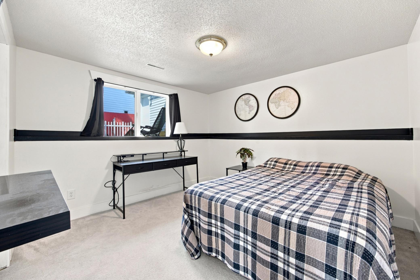
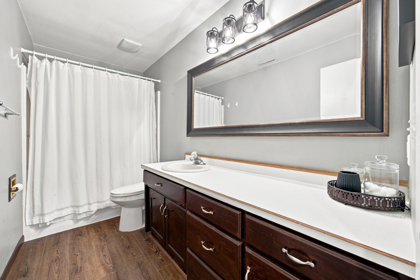
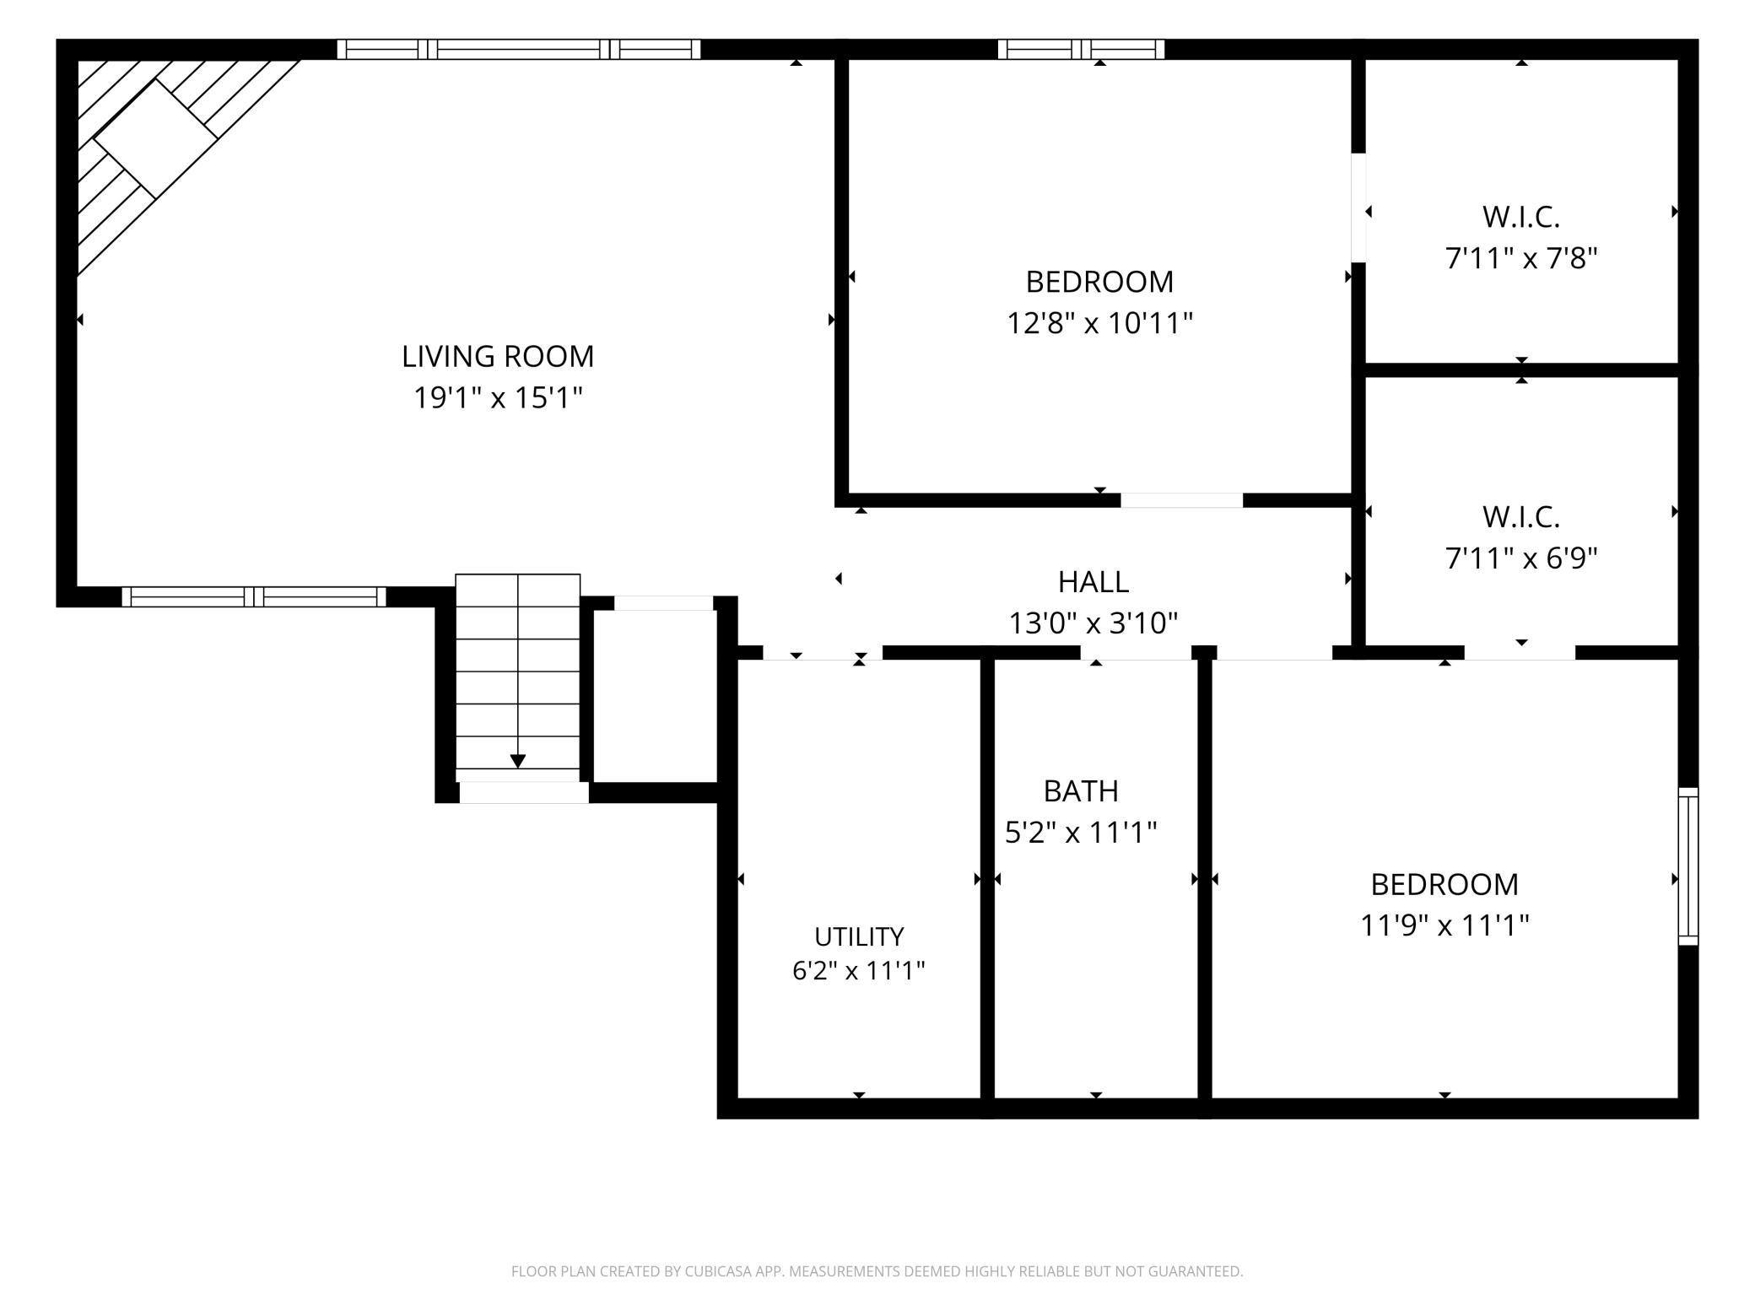
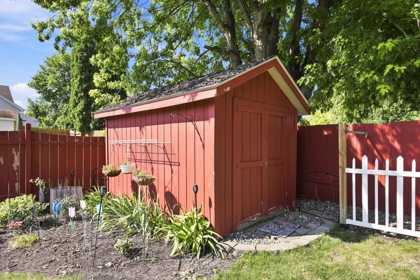
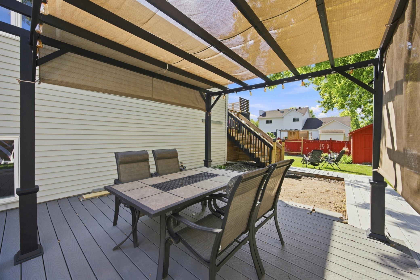
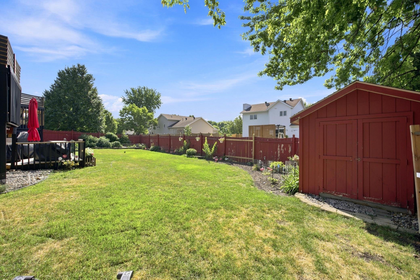
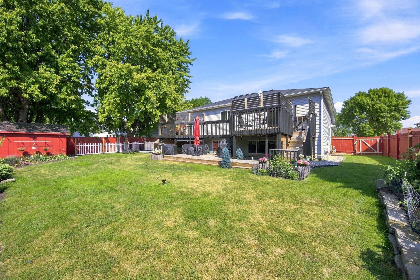
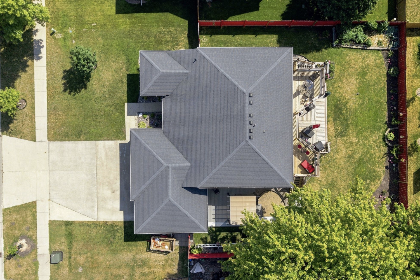
Fully finished 5 bedroom, 3 bath 4-level split in established neighborhood with less than $1,000 in specials remaining! Light and bright kitchen has eat-up island, breakfast nook plus formal dining. Upper level living room with built-ins and electric fireplace leading to two-tiered, full-length deck and lower level family room with gas fireplace. Primary suite includes double walk-in closet with built-in vanity, Hollywood bath access with large linen, double sinks and 2nd vanity, electric fireplace and patio door access to backyard deck. Second bedroom on upper level, third and fourth with walk-in closets in lower level and fifth bedroom option with egress in finished fourth level with flex space. Nice-sized laundry room with shelving and cabinet storage plus folding counter. Main level half bath, formal foyer plus private entry from garage mudroom conversion. Three stall garage and beautiful backyard oasis. Perfect Stonebridge location!

5
beds

3
baths

3,056 Sq.Ft. LIVING AREA

10,000 Sq.Ft. lot

Tyler Bretz

Tyler Bretz

Features & Amenities

Interior

  • total bedrooms5
  • Total bathrooms3
  • full bathrooms2
  • half bathroom1
  • Laundry room Electric Dryer Hookup, Lower Level, Laundry Room, Washer Hookup
  • Fireplace Brick, Electric, Family Room, Gas, Living Room, Primary Bedroom
  • APPLIANCES Dishwasher, Disposal, Dryer, Microwave, Range, Refrigerator, Stainless Steel Appliances, Washer

Area & Lot

  • Status Sold
  • Date Sold October 30, 2026
  • Living Area3,056 Sq.Ft.
  • Total Area3,056 Sq.Ft.
  • Lot Area10,000 Sq.Ft.
  • MLS® ID7129361
  • TypeResidential
  • YEAR BUILT1993
  • NeighborhoodFARGO
  • High SchoolFargo Davies
  • School DistrictFargo

Exterior

  • STORIES2
  • Garage Space3.0
  • water SourceCity Water/Connected
  • roofAsphalt
  • parkingAttached Garage, Concrete, Garage Door Opener, Storage
  • HEAT TYPEForced Air, Fireplace(s)
  • AIR CONDITIONINGCentral Air
  • sewerCity Sewer/Connected
  • Disability FeaturesNone

Financial

  • Price Upon Request

FARGO

Explore

Work With Tyler

I’ll guide in you every step of the way, and I'll go beyond expectations, whether you’re looking to buy, sell, or build.